- Agile Form
Agile Form sells desktop plugins for Autodesk Revit, SketchUp, and AutoCAD that automate sun and shadow studies, sun exposure checks, and
- Archicad
Archicad is Graphisoft's native BIM authoring environment for architecture and allied disciplines that connects parametric modeling to
- Architechtures
Architechtures is a browser-based generative design platform for early-phase multifamily and residential work that pairs parametric criteria
- Arcol
Arcol is a web-based building design platform that keeps parametric models, live metrics, and presentation boards in one workspace for
- Arcway
Arcway is a web-based real-time visualization and sales platform for production homebuilders that turns plan PDFs into interactive 3D
- Ark by ArkDesign.AI
Ark by ArkDesign.AI is a web-based AI-assisted schematic design and feasibility environment for multi-family and mixed-use projects in the
- Aurorin CAD
Aurorin CAD is a desktop mechanical CAD application built around a new parametric B-rep kernel and an AI-assisted modelling workflow, with
- Autodesk Forma Site Design
Autodesk Forma Site Design is a cloud planning and schematic design environment for AEC teams that combines site context, fast massing
- Avoice
Avoice is a web-based AI workspace for architecture practices that ties together drawing and document interpretation, coordination-style QA
- Blocktype
Blocktype is a web-based UK-focused feasibility platform for housing sites that helps teams lay out typologies, streets, parking, and open
- Branch Technology
Branch Technology is a construction fabrication company that produces additively manufactured facade and interior panel systems, including
- Cedar Build
Cedar Build is a web platform and design system for U.S. housing developers that pairs AI-assisted zoning and site studies with a catalog of
- Cedreo
Cedreo is a browser-based conceptual home design suite that pairs fast floor plans, terrain sketches, and interior furnishing with
- Delve by Sidewalk Labs
Delve by Sidewalk Labs is a web-based generative planning application that lets real estate teams and municipalities spawn and rank large
- Digital Blue Foam
Digital Blue Foam is a browser-based early-stage AEC platform that blends generative massing, contextual GIS-style inputs, and KPI
- Drafted
Drafted is a web-based AI residential planning workspace that generates and iterates single-family house plans while exposing a large
- dRofus
dRofus is a building lifecycle data platform for owners, designers, and contractors that keeps room programs, equipment registers, and model
- D.TO (Design Together)
D.TO (Design Together) is a Revit-integrated design platform that delivers AI-assisted building assembly guidance, construction detailing,
- Dwellito
Dwellito is an online marketplace for prefabricated and modular homes, ADU plans, and related services that helps homeowners compare
- Finch
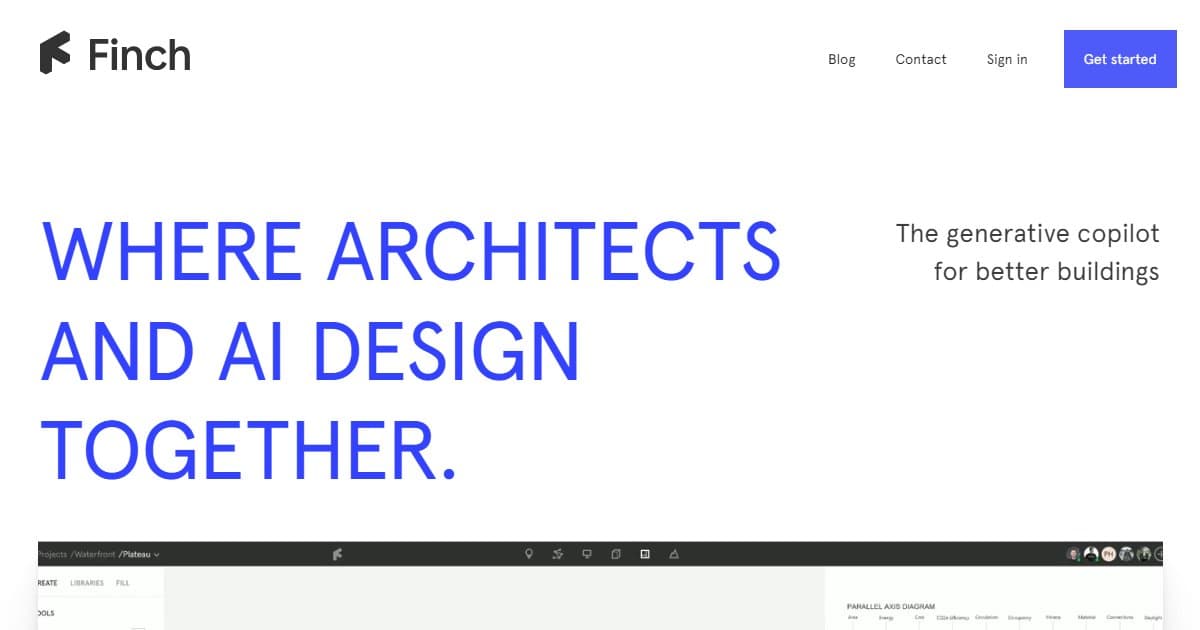
Finch is a generative design copilot for architects that pairs AI-assisted massing and unit planning with quick performance feedback, rule
- Floor Plan AI
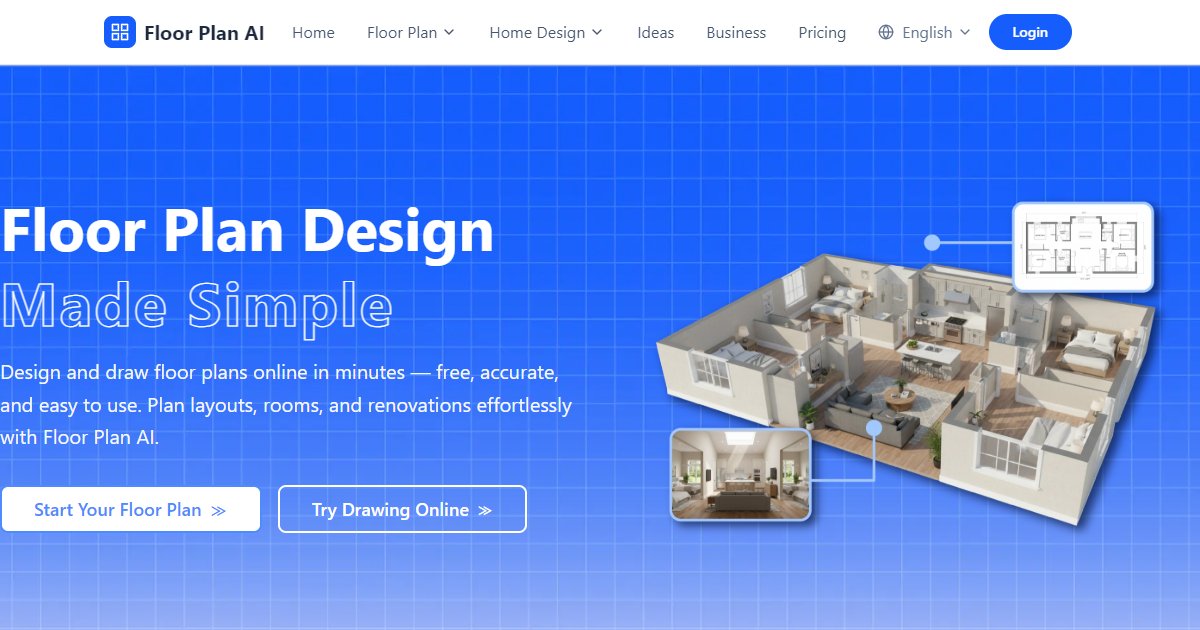
Floor Plan AI is a web-based layout design product that turns text prompts into editable 2D floor plans and optional 2.5D or isometric views
- GetFloorPlan
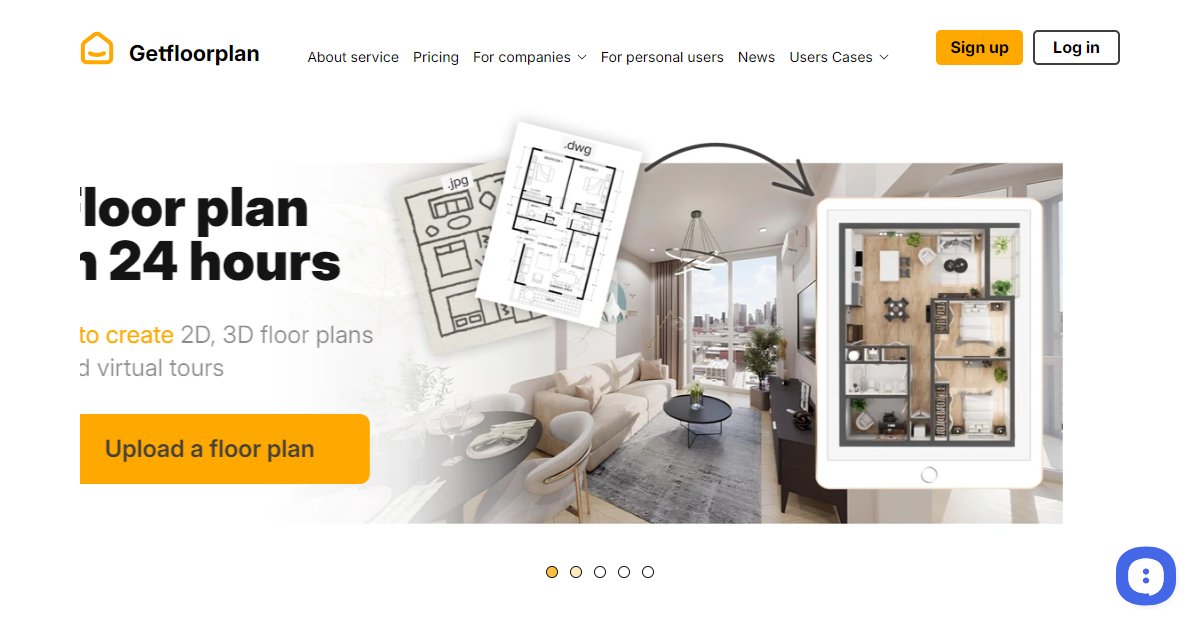
GetFloorPlan is a web-focused service that advertises AI-assisted creation of 2D and 3D floor plans for people who want quick layout visuals
- Giraffe
Giraffe is a browser-based spatial platform for real estate development that layers GIS data, editable 3D massing, and spreadsheet-style
- Gridics
Gridics is a geospatial zoning intelligence platform that combines parcel-level zoning data with interactive maps and 3D scenario tools so
- Hektar by Parametric
Hektar by Parametric is a web-based generative planning application that produces early-stage building massing and volume studies from site
- Higharc
Higharc is a cloud homebuilding platform that replaces static plan sets with connected digital models so production home builders can
- Hypar
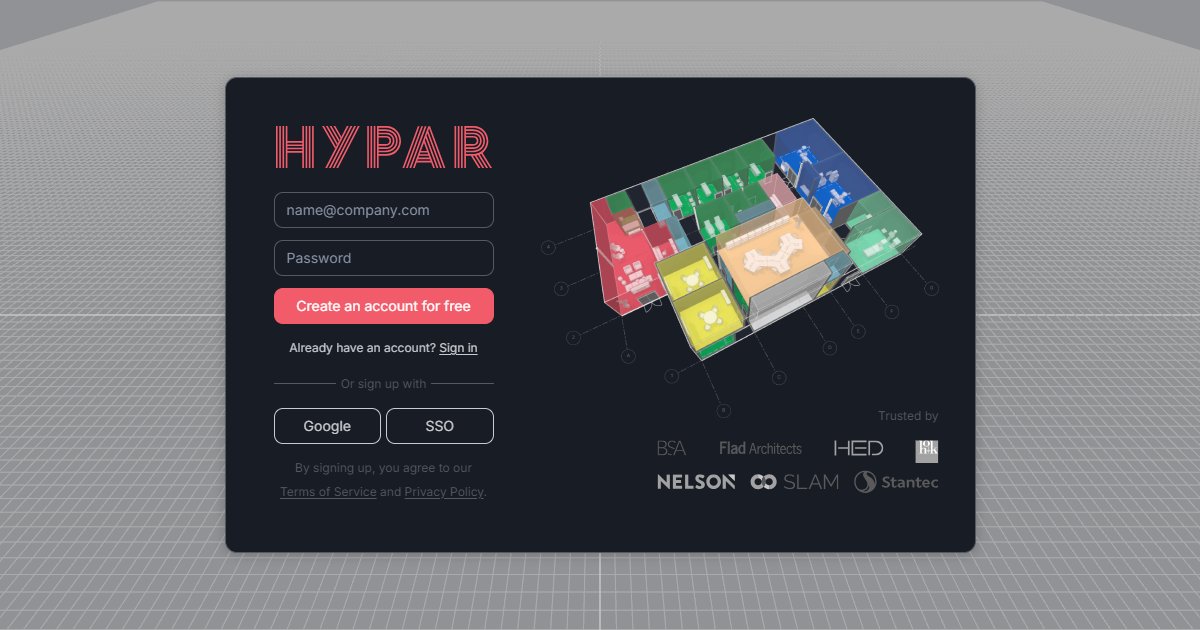
Hypar is a cloud space planning application that converts programs and constraints into quantified 3D options in the browser, then supports
- Infinitive
Infinitive is a web-first configuration and design-to-order platform that connects CAD, ERP, and CRM data so manufacturers can sell modular
- Laiout
Laiout is a web-based AI office floor-planning application that generates regulation-aware test fits and metrics so workplace, landlord, and
- MetricMonkey
MetricMonkey is a Windows desktop feasibility and massing toolkit built on Rhino 7 and Grasshopper that automates building extrusions,
- Morphis by EvolveLAB
Morphis by EvolveLAB is a generative design add-in for Revit that explores layout options in real time from rooms and loadable families so
- Morpholio Trace
Morpholio Trace is an iPad and iPhone sketching and CAD-markup app that combines Apple Pencil drawing with scaled grids, PDF sheet markup,
- Motif
Motif is a browser-based architecture and building design workspace that streams live models from Revit and Rhino, supports sheet review and
- MyArchitectAI
MyArchitectAI is a browser-based AI rendering service for architecture and interiors that turns JPG or PNG exports from Revit, Archicad,
- Outline AI
Outline AI is a generative planning platform for developers, architects, and investors that turns site data into fast layout and logistics
- Parafin
Parafin is a web-based generative design and feasibility platform for real estate developers that ties massing and layout options to
- Parallelo
Parallelo is a web application for large residential schemes that turns DXF outlines and apartment libraries into algorithmically generated
- PlanFinder
PlanFinder is generative floor-plan software for architectural workflows that offers Fit, Furnish, and Generate commands to propose,
- Plant Prefab
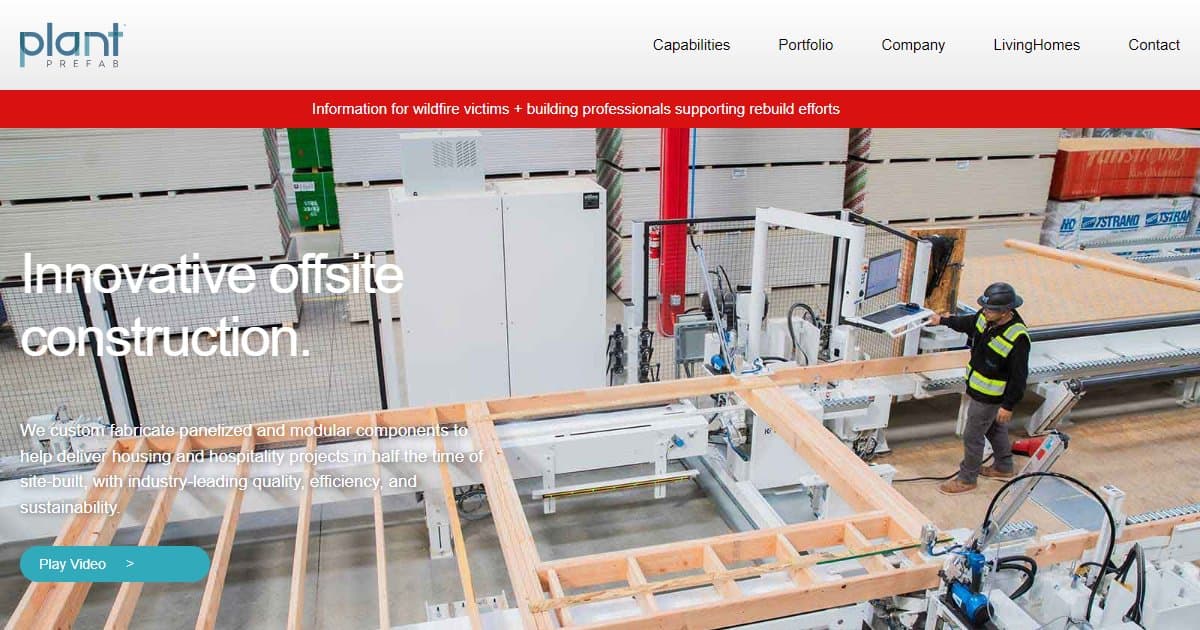
Plant Prefab is an offsite construction manufacturer that fabricates panelized and modular building assemblies for housing and hospitality
- PODIUM
PODIUM is a web-first design automation and feasibility platform for property and data-centre developers that ingests zoning and site
- Promethean AI
Promethean AI is an enterprise creative asset intelligence platform that keeps inspiration and production libraries searchable on your own
- qbiq
qbiq is a web-based AI space planning and visualization platform for commercial real estate and architecture teams that turns uploaded CAD,
- Rayon
Rayon is a browser-based CAD environment for interior designers and architects that pairs drafting, BIM-style tools, real-time
- Rhinoceros
Rhinoceros is a NURBS-based 3D modeler from McNeel with Grasshopper visual scripting, widely used in architecture and fabrication for
- SiteSolve
SiteSolve is a generative early-stage design service from VU.CITY that produces many 3D massing options against planning and technical
- Skema
Skema is a web-based generative design platform for AEC that turns early schematic layouts into BIM-ready output with catalogs, metrics, and
- SketchUp
SketchUp is a Trimble 3D modeling platform for architecture and design that pairs fast conceptual modeling with LayOut documentation, an
- Snaptrude
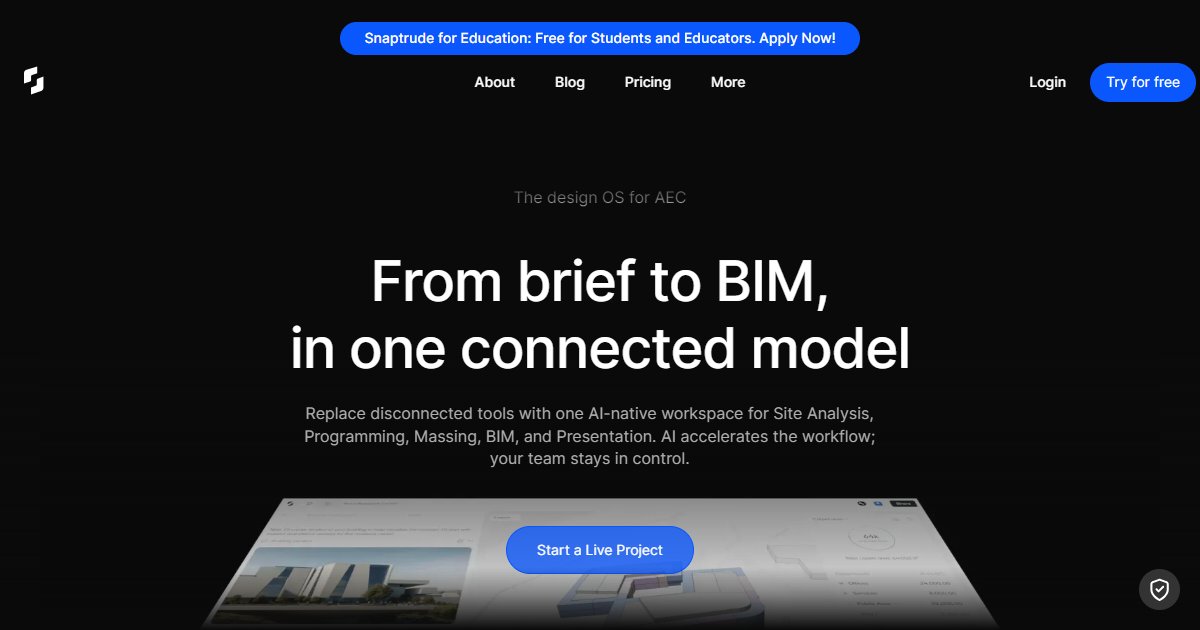
Snaptrude is a browser-based AI-assisted concept design platform that links programming spreadsheets, massing, and BIM authoring with Rhino
- Spacio
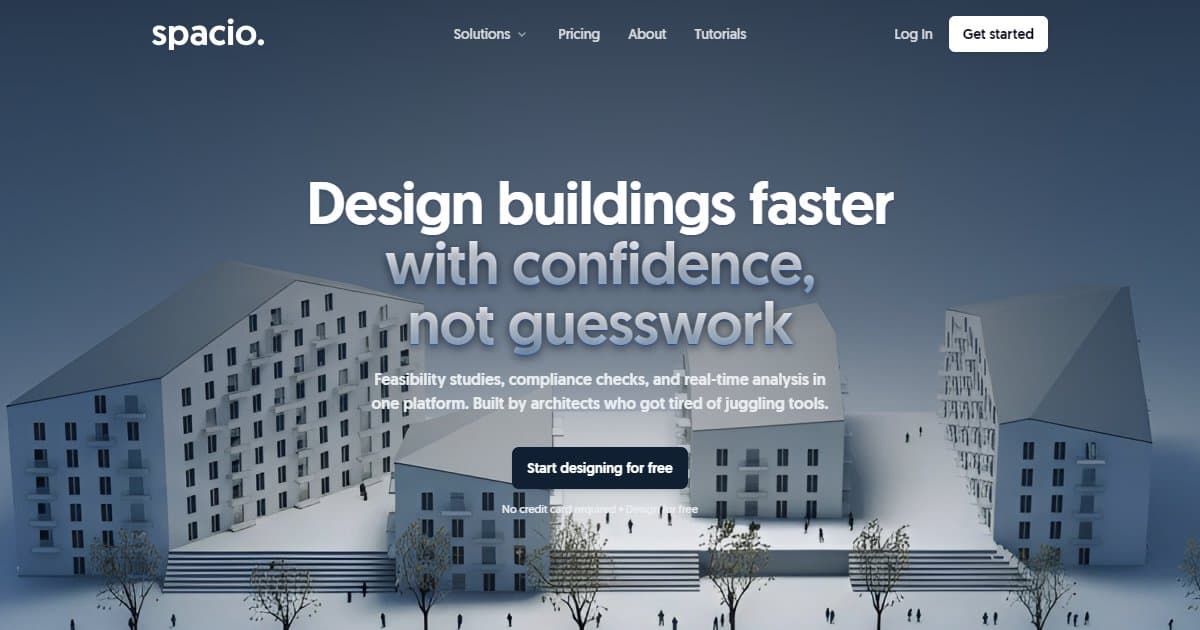
Spacio is a browser-based early-phase design platform for residential feasibility work that combines parametric massing, live code-oriented
- spaciv
spaciv is a web-based workplace and real estate analytics platform that ties organizational and building data to space demand, carbon
- Synaps
Synaps is a browser-based architectural design canvas that combines AI-assisted drafting, floor plan tracing, asset libraries, and
- Twinmotion
Twinmotion is a real-time architectural visualization application from Epic Games that turns BIM and CAD models into images, panoramas, and
- Vectorworks Architect
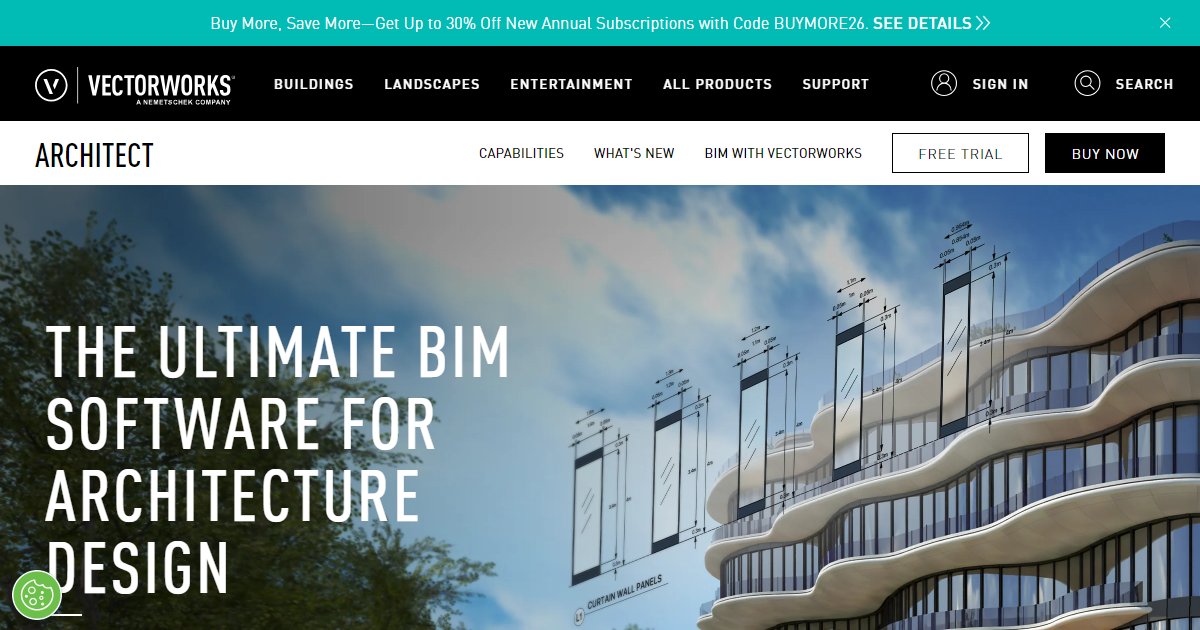
Vectorworks Architect is a cross-platform BIM authoring application from Vectorworks, Inc. that combines 2D drafting, Parasolid-based 3D
- WASP
WASP is an Italian manufacturer of large-format 3D printers that includes dedicated construction lines such as Crane WASP and concrete LDM
- Zawia AI by Conix
Zawia AI by Conix is a web-based generative architecture service for Saudi villa projects that combines map-based site input, AI-generated
- Zenerate
Zenerate is a web-based land-development feasibility application that pairs AI-generated site plans and floor plans with editable layouts,
- ZURU Tech
ZURU Tech is a design-to-production platform for configurable houses that pairs browser-based layout and finishes choices with digitally