Visualization tools

Curated directory of Visualization software for AEC teams. 37 published tools.

Overview

This directory lists 37 published Visualization tools for architecture, engineering, and construction teams. When you compare products in the Visualization space, you are usually trying to reduce rework, standardize deliverables, and keep project data consistent from design through construction.

Visualization software overlaps with several adjacent workflows. Some teams need lightweight adoption, others need deep integrations with BIM authoring tools, Common Data Environments, and enterprise identity providers. Start by documenting your minimum outputs, required formats, and who owns data at handover.

Use the listings below to compare vendors at a glance, then validate licensing, support regions, onboarding timelines, and whether a product matches your delivery method. If a tool offers a pilot, budget time to test your real project templates and naming standards, not just sample data.

Bookmark Visualization tools that match your stack today, and re-check pricing models as your portfolio scales. BIM Tools Hub focuses on factual listings so you can shortlist faster and spend meeting time on solution design instead of basic discovery.

Explore 37 tools

All 37 Visualization tools

  • Agile Form

    Agile Form sells desktop plugins for Autodesk Revit, SketchUp, and AutoCAD that automate sun and shadow studies, sun exposure checks, and

  • AKULAR

    AKULAR is field and visualization software that brings federated BIM into augmented reality on phones, tablets, and headsets, anchored in

  • Archilogic

    Archilogic is a web-based spatial data platform that turns floor plans into structured 3D interior models, APIs, and SDKs so workplace, FM,

  • Arcway

    Arcway is a web-based real-time visualization and sales platform for production homebuilders that turns plan PDFs into interactive 3D

  • Argyle

    Argyle is an augmented-reality field platform from Argyle Build Inc. that aligns federated BIM geometry with real-world jobsites on HoloLens

  • Arkio

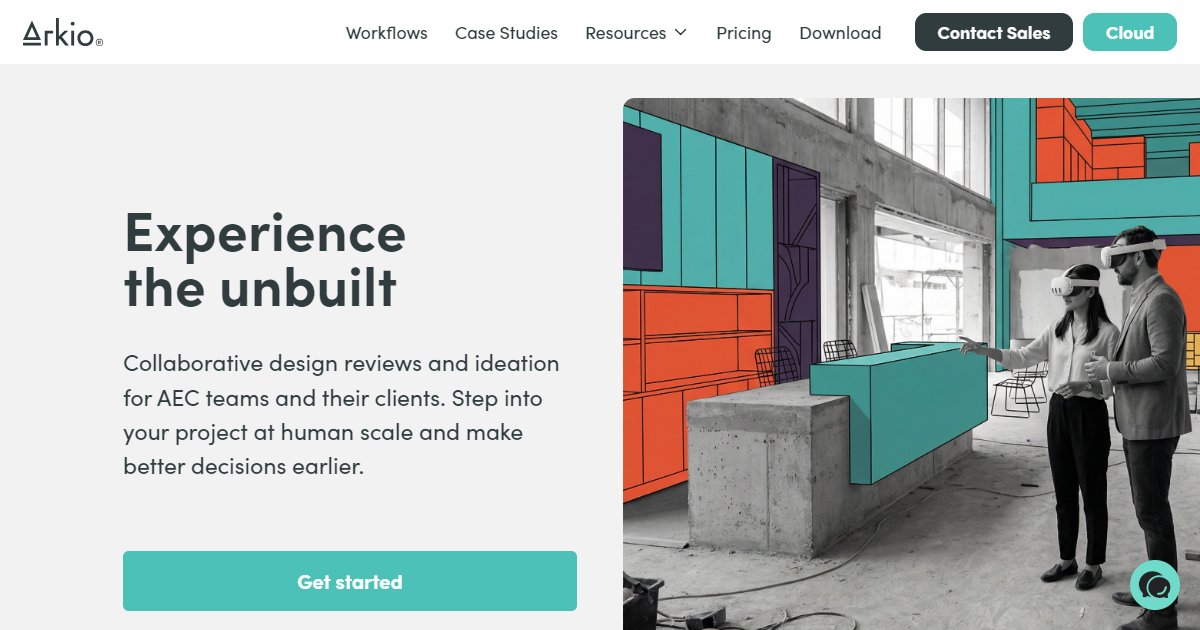
    Arkio is a cross-platform XR and desktop collaboration app for AEC that imports models from Revit, Rhino, SketchUp, Archicad, and Navisworks

  • Autodesk Navisworks

    Autodesk Navisworks is a Windows model coordination suite that federates multidisciplinary CAD and BIM, runs clash and interference checks

  • BIMData

    BIMData is a cloud platform and API for open BIM that combines a multi-format web viewer (IFC, DWG, point clouds, 2D plans) with hosted

  • BIMvision

    BIMvision is a freeware Windows IFC viewer from Datacomp that opens IFC2x3 and IFC4 building models with a built-in measurement and cutting

  • Cesium

    Cesium is an open 3D geospatial platform that combines CesiumJS and game-engine integrations with Cesium ion cloud tiling and streaming for

  • D5 Render

    D5 Render is a real-time visualization suite for spatial design that combines path-traced rendering with AI-assisted workflows, plug-ins to

  • Enscape

    Enscape is a Chaos real-time visualization and VR plugin for leading BIM and CAD hosts that renders live inside your open model so you can

  • Envisioneer by Cadsoft

    Envisioneer by Cadsoft is a residential-focused BIM and home design platform that combines 3D modeling, working drawings, bills of

  • LookX

    LookX is a cloud-based AI visualization service for architecture and interior design that turns sketches and text into renderings, with

  • Lumion

    Lumion is a Windows-centric real-time visualization platform that pairs LiveSync plugins for Revit, SketchUp, Archicad, and Rhino with

  • Matterport

    Matterport is a digital twin platform for the built environment that turns captured spatial data into immersive 3D tours, floor plans, and

  • Meshmatic

    Meshmatic is a Windows desktop application from VRSQUARE that converts and optimizes heavy CAD assemblies into lighter polygon meshes for

  • NEXT-BIM

    NEXT-BIM is mixed-reality field software for iPad and Microsoft HoloLens that registers IFC-based BIM models on site with automatic

  • Nira

    Nira is a browser-based 3D collaboration platform that streams massive mesh, point cloud, Gaussian splat, and photogrammetry assets for

  • Novorender

    Novorender is a browser-based BIM visualization platform that federates large 3D models and point clouds with clash detection, measurement,

  • NVIDIA Omniverse

    NVIDIA Omniverse is a development platform built on OpenUSD for real-time 3D collaboration, simulation, and digital twins, with Omniverse

  • Open IFC Viewer

    Open IFC Viewer is a free, locally run IFC desktop viewer from Open Design Alliance that pairs fast large-model visualization with

  • Polycam

    Polycam is a mobile and web reality-capture platform that turns LiDAR room scans, photogrammetry, drone footage, and 360 photos into

  • PortalCam by XGRIDS

    PortalCam by XGRIDS is a handheld spatial camera for rapid 3D reconstruction and Gaussian-splat style scene capture that targets survey,

  • Promethean AI

    Promethean AI is an enterprise creative asset intelligence platform that keeps inspiration and production libraries searchable on your own

  • qbiq

    qbiq is a web-based AI space planning and visualization platform for commercial real estate and architecture teams that turns uploaded CAD,

  • RealityScan

    RealityScan is Epic Games' desktop photogrammetry application (formerly RealityCapture) that rebuilds triangle meshes and textured models

  • Rendair AI

    Rendair AI is a web-based AI rendering and image suite for architects that turns sketches, CAD, floor plans, elevations, sections, and 3D

  • Shapespark

    Shapespark is a desktop-and-cloud authoring tool plus WebGL hosting service that turns architectural models from Revit, SketchUp, 3ds Max,

  • SketchUp

    SketchUp is a Trimble 3D modeling platform for architecture and design that pairs fast conceptual modeling with LayOut documentation, an

  • SoftPlan

    SoftPlan is residential home design software that combines plan production, three-dimensional visualization, and material takeoff workflows

  • Solibri Anywhere

    Solibri Anywhere is a no-cost Solibri model viewer for stakeholders who need read-focused access to BIM data on site or in meetings, with

  • Twinmotion

    Twinmotion is a real-time architectural visualization application from Epic Games that turns BIM and CAD models into images, panoramas, and

  • VIM by ViMaec

    VIM by ViMaec is a Windows-first BIM analytics and visualization platform that turns Revit, Navisworks, or IFC sources into compact VIM

  • Vrex

    Vrex is multi-user virtual reality collaboration software for AEC teams that turns federated BIM, CAD, and E57 point clouds into shared

  • WorkLink by Scope AR

    WorkLink by Scope AR is an enterprise augmented reality platform that lets teams author, publish, and follow spatial work instructions and

  • xeokit

    xeokit is a JavaScript BIM viewer SDK, maintained by xeolabs with Creoox AG support, that loads large AEC models in the browser using WebGL,


Frequently asked questions

What are Visualization tools used for in AEC projects?

Visualization tools help teams plan, execute, and review work that sits in this part of the BIM and construction lifecycle. Typical outcomes include clearer handoffs, fewer duplicate tasks, and better traceability when issues show up in the field or during design coordination. The exact workflow depends on your contract type, delivery model, and whether you work mostly in design, construction, or operations. Use this category as a starting map: compare vendors, read excerpts, and shortlist products that match the file formats, platforms, and collaboration rules your project already uses. With 37 listings in this category on BIM Tools Hub, you can compare breadth before you invest time in deeper demos.

How should we evaluate pricing for Visualization software?

Start by separating seat-based costs from data, storage, API usage, and premium support. Many AEC products bundle core features in a base tier, then charge for advanced automation, enterprise SSO, or additional project workspaces. Ask vendors how renewals work, whether archived projects stay billable, and if partner integrations carry separate fees. If procurement needs predictable annual spend, look for published list prices or transparent plan grids. When pricing is quote-only, request a written scope that names user counts, environments, and SLAs so you can compare apples to apples across Visualization tools.

Which platforms and file formats matter most for Visualization tools?

Confirm desktop versus web clients, mobile needs for site teams, and whether offline work is required. For BIM-heavy categories, IFC, RVT links, DWG, PDF, and BCF-style workflows still appear constantly, but your stack may also rely on spreadsheets, GIS exports, or proprietary model servers. Check how each tool handles large models, permissions on shared folders, and audit trails for approvals. If you standardize on a single Common Data Environment, validate certified connectors and supported authentication methods. Strong compatibility statements reduce surprises after purchase when real project data hits the system.

How do Visualization tools fit next to design and coordination software?

Most teams do not replace their core authoring platform when they adopt a Visualization product. Instead, they connect schedules, quantities, site observations, or analytics back to the model and the contract documents. Look for APIs, native integrations, and clear ownership of the golden thread: who publishes updates, who consumes them, and how clashes are resolved when two systems disagree. Pilot with a representative work package so you can see how notifications, versioning, and reporting behave under real project pressure, not just demo data.

What is a practical shortlist process for Visualization vendors?

Begin with must-have requirements, then narrow to five or fewer vendors. Run a scripted demo that includes your templates, naming standards, and a sample RFIs or submittals path if relevant. Capture security answers early, especially data residency, backups, and access reviews. Ask for customer references in your region and sector, and read update cadence notes so you know how often the vendor ships fixes. BIM Tools Hub is built to speed up discovery: use excerpts and structured fields here, then move detailed diligence to trials and vendor questionnaires.

How often should we revisit Visualization tooling across a program?

Revisit your stack at major phase gates, after significant scope changes, and when new owners join the project. Even stable categories shift as file sizes grow, cloud policies tighten, and clients demand new deliverables. Keep a simple decision log that records why a tool was chosen, what success metrics you track, and what would trigger a change. When counts change, this hub updates listings over time: recheck Visualization periodically so your playbook stays aligned with the market and with 37 current options in this category.