
How do we choose between single platform and mixed authoring?
Single platforms simplify training but may limit specialist depth. Mixed stacks need strong interchange rules and a BIM manager who arbitrates formats weekly.
Curated directory of Modeling software for AEC teams. 48 published tools.
Modeling tools are the canvas for geometry, data, and documentation. They anchor most BIM programs, so choices ripple into coordination, fabrication, and operations. Compare not only features but also training depth, certification paths, support in your region, and how well families and templates travel between offices. Think about workload split between disciplines, cloud worksharing needs, and how models feed simulation and estimating. Openness to APIs and standard formats often matters as much as the core feature checklist. Budget onboarding for remote staff and for trades who consume models in view only workflows. This category helps teams discover authoring platforms and specialized modelers that fit project scale and owner expectations. Pair software decisions with template roadmaps so every office ships consistent deliverables.
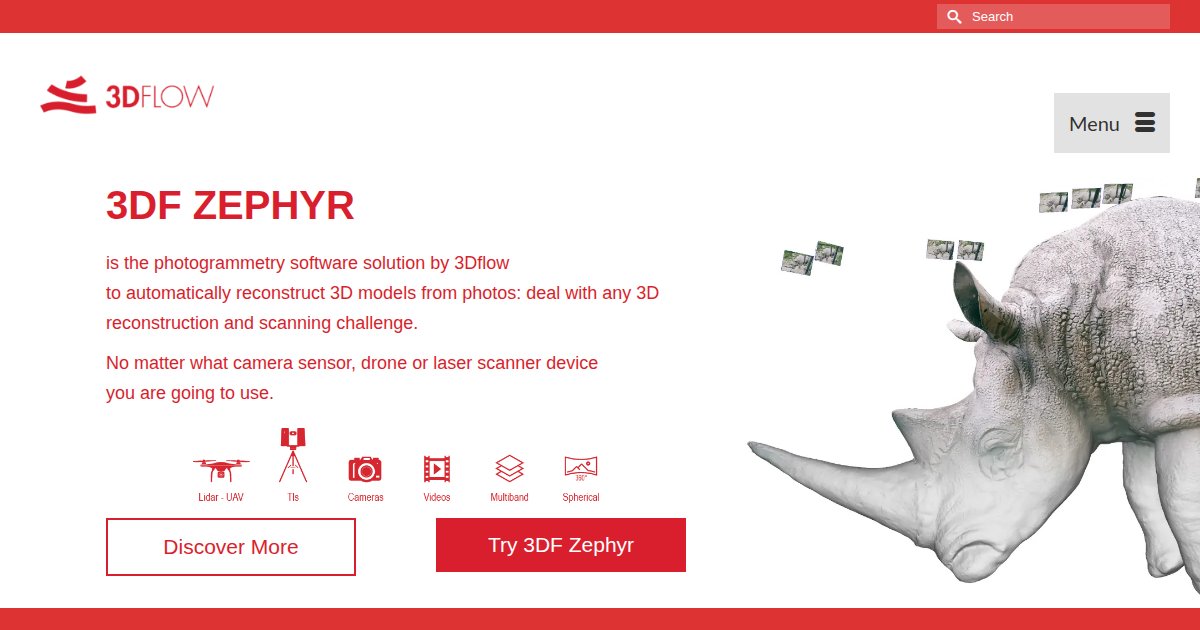
3DF Zephyr is photogrammetry and reality capture software that creates 3D models, point clouds, orthophotos, DEMs, and survey outputs from
Allplan is a desktop-first BIM platform from ALLPLAN Deutschland GmbH (Nemetschek Group) that targets architecture and engineering workflows
Archicad is Graphisoft's native BIM authoring environment for architecture and allied disciplines that connects parametric modeling to
Architechtures is a browser-based generative design platform for early-phase multifamily and residential work that pairs parametric criteria
Arcol is a web-based building design platform that keeps parametric models, live metrics, and presentation boards in one workspace for
ARES Commander is native DWG CAD software for Windows, macOS, and Linux from Graebert that ties Revit and IFC models to 2D DWG output, with
Arqgen is a Brazil-focused web platform for generative architecture and land feasibility that turns survey-style site inputs and municipal
Aurorin CAD is a desktop mechanical CAD application built around a new parametric B-rep kernel and an AI-assisted modelling workflow, with
Autodesk Forma Site Design is a cloud planning and schematic design environment for AEC teams that combines site context, fast massing
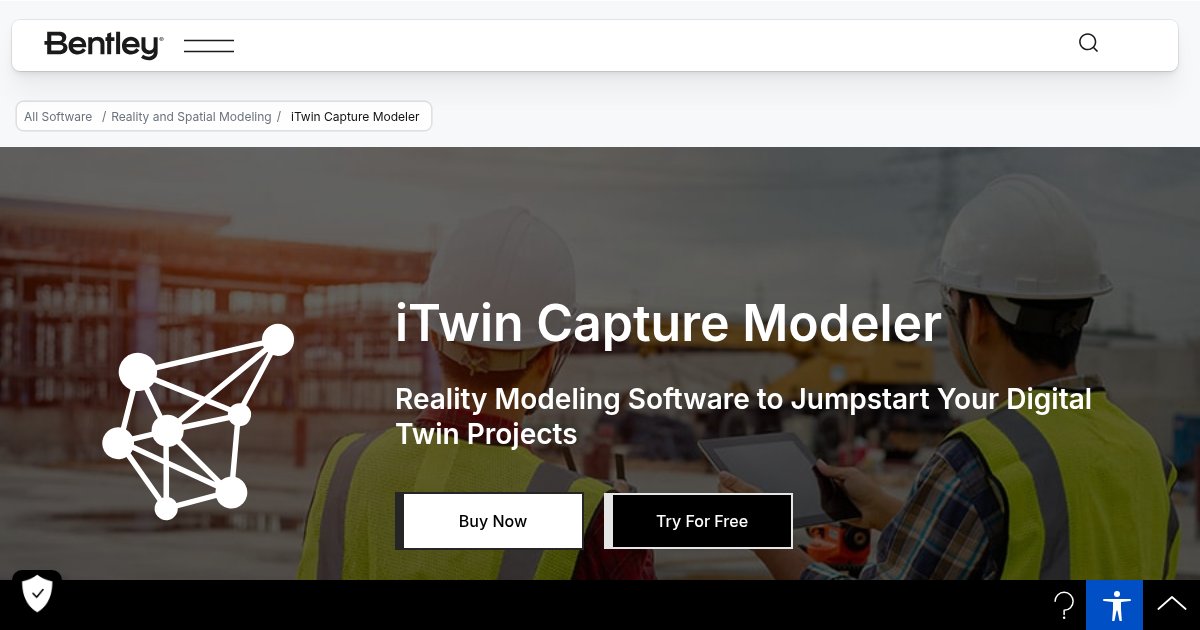
Bentley iTwin Capture Modeler is reality modeling software that turns photographs, lidar point clouds, and video frames into
BIM by Procore is a construction BIM suite inside the Procore platform that puts model viewing, coordination issues, and field-ready
Blender is an open-source 3D creation suite that combines polygon modeling, sculpting, rendering, and Python scripting, used across
Bonsai is a free, open source Blender add-on that acts as a native IFC authoring environment for OpenBIM, so teams can view, edit, and
BricsCAD BIM is the building-focused edition of BricsCAD that keeps native DWG workflows while adding BIM authoring, IFC import and export
Cadmatic is an integrated engineering platform for shipbuilding and industrial plant projects that ties together 3D hull and outfitting
Cadwork is a modular CAD, CAM, and BIM suite aimed at timber and engineered-wood projects, combining detailed 3D modeling with IFC exchange,
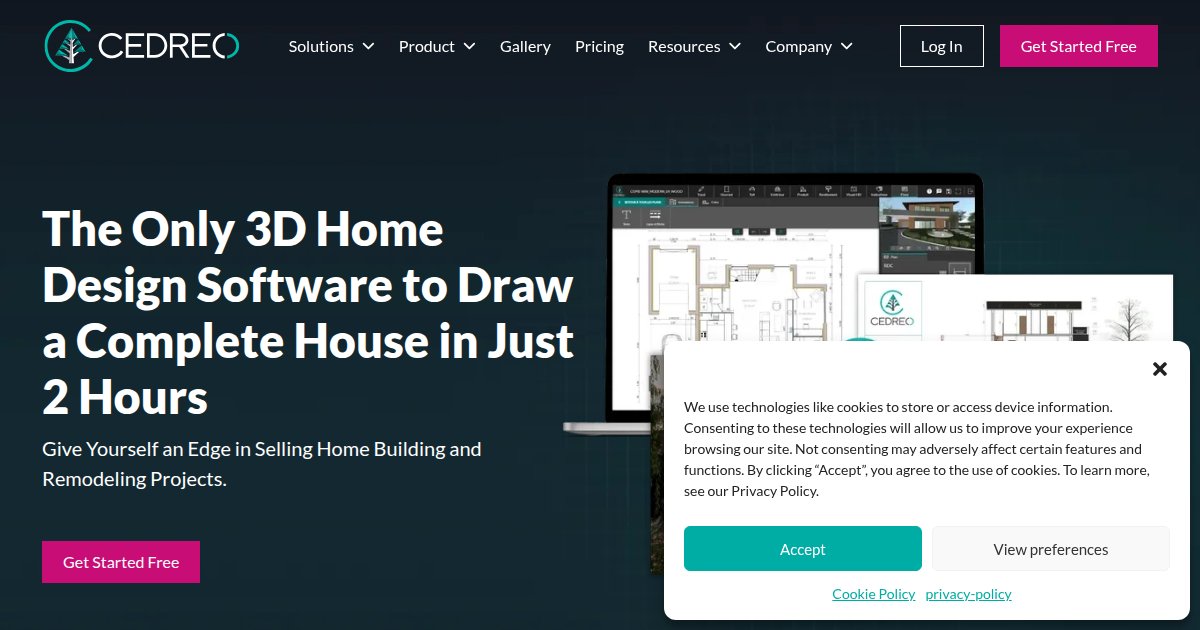
Cedreo is a browser-based conceptual home design suite that pairs fast floor plans, terrain sketches, and interior furnishing with
ClearEdge3D is a vendor of desktop and Revit-connected software that turns laser scan and mobile mapping clouds into as-built BIM geometry
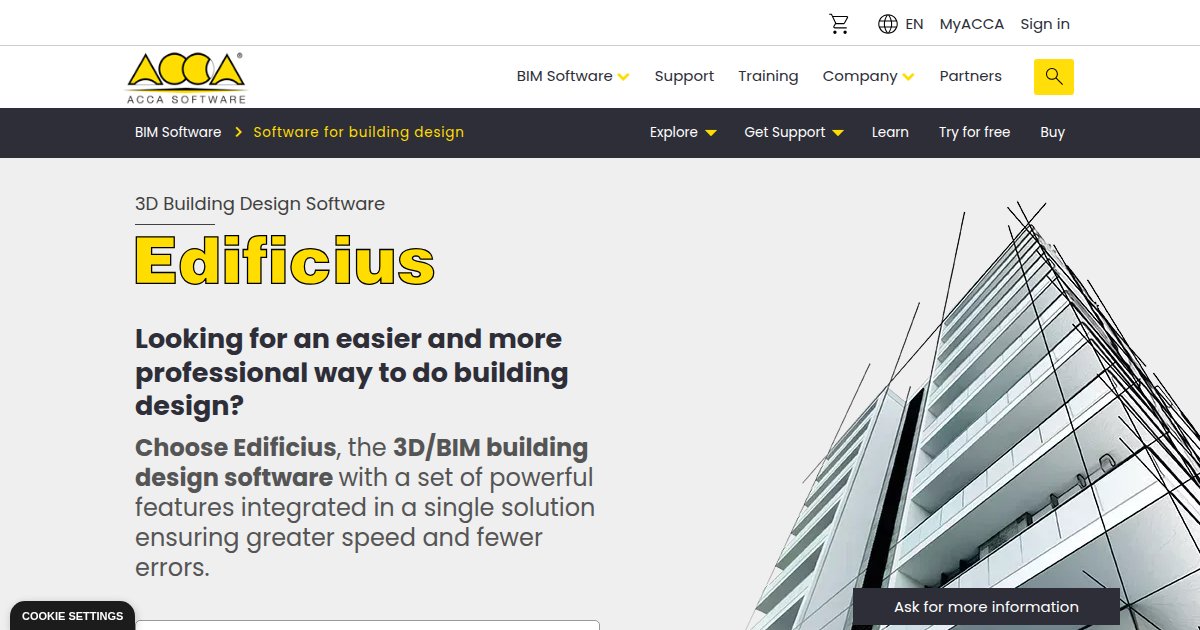
Edificius by ACCA software is a Windows-first 3D BIM building design suite that combines architecture, interior work, terrain and landscape,
Envisioneer by Cadsoft is a residential-focused BIM and home design platform that combines 3D modeling, working drawings, bills of
Grasshopper is a visual algorithm editor bundled with Rhinoceros that lets designers build parametric logic graphs for complex geometry
Higharc is a cloud homebuilding platform that replaces static plan sets with connected digital models so production home builders can
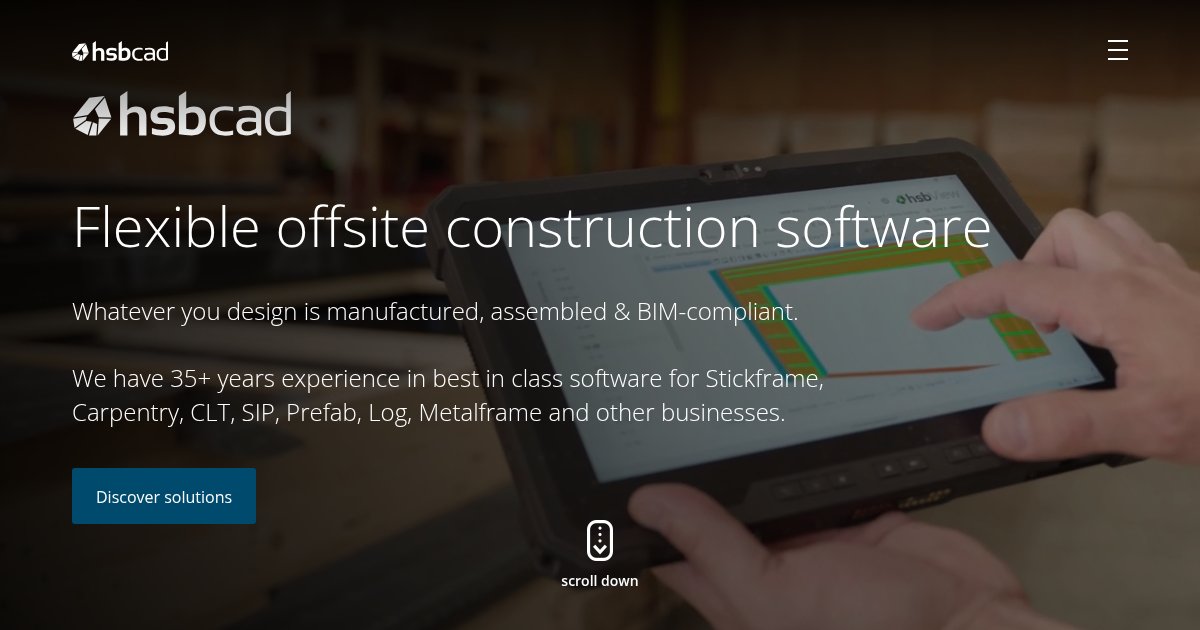
hsbcad is offsite construction software that adds timber framing, detailing, BIM, CNC, manufacturing, and assembly workflows to Autodesk
Hypar is a cloud space planning application that converts programs and constraints into quantified 3D options in the browser, then supports
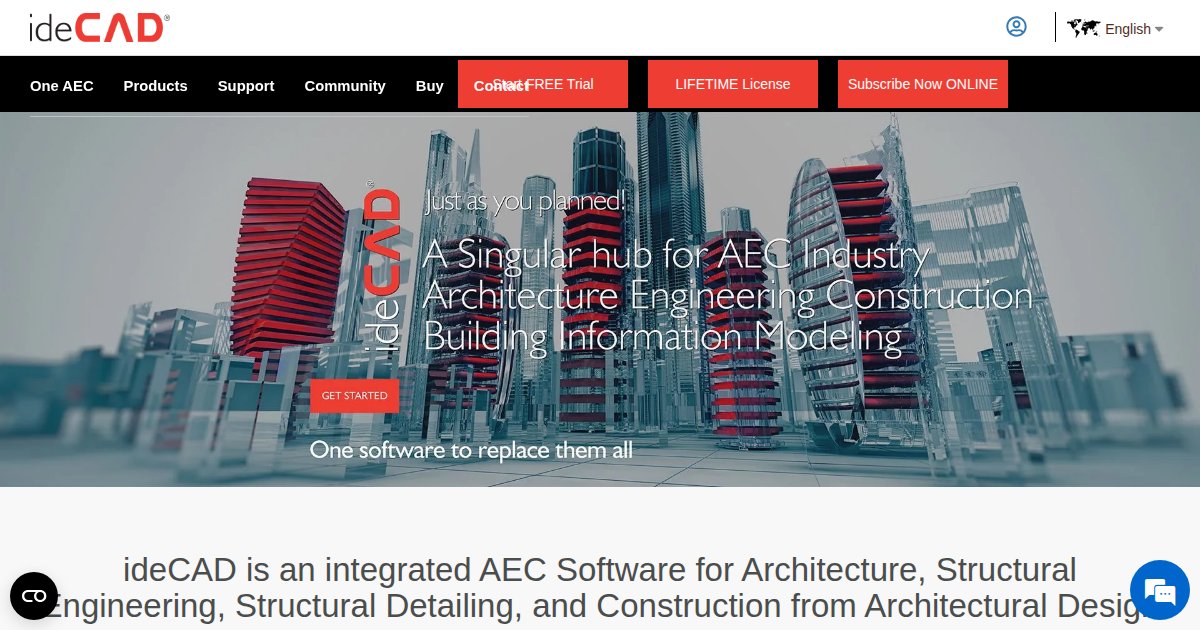
ideCAD One AEC is a Windows-based integrated BIM suite for architects and structural engineers that keeps architectural modeling, structural
IPX is a scan-to-BIM and as-built documentation service and web platform from Integrated Projects that combines optional on-site scanning
Krafzen is a voice-driven design assistant for building projects that turns spoken instructions into DWG, DXF, and MEP CAD drawings with
MagiCAD Piping is an MEP BIM module for Revit, AutoCAD, and BricsCAD that provides integrated design and calculation tools for heating,
MagiCAD Room is an AutoCAD and BricsCAD module for creating 3D building models with rooms and spaces that include heating power and airflow
Naviate for Revit by Symetri is a modular Revit add-in family that adds discipline-specific automation, batch documentation, IFC-oriented
OpenBuildings Designer is Bentley Systems multidiscipline BIM authoring software that combines architectural, mechanical, electrical, and
Qonic is a cloud-native BIM modeling and coordination platform that uses an IFC-centric model in the browser with optional desktop and
Reer is an in-host AI assistant for CAD workflows that connects creative teams to AI inside applications such as Rhino, Blender, SketchUp,
Rhinoceros is a NURBS-based 3D modeler from McNeel with Grasshopper visual scripting, widely used in architecture and fabrication for
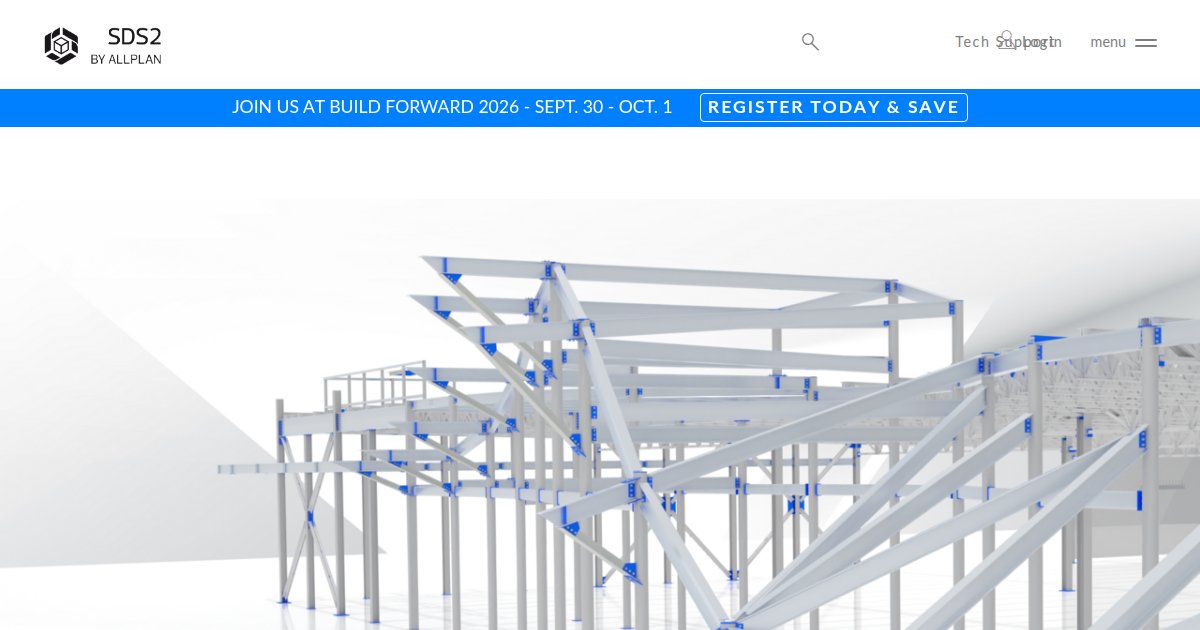
SDS2 is a steel detailing and BIM software suite that automates 3D structural modeling, intelligent connection design, and fabrication-ready
SketchUp is a Trimble 3D modeling platform for architecture and design that pairs fast conceptual modeling with LayOut documentation, an
Snaptrude is a web-based early-design and BIM workspace that keeps space programs, diagrams, and 3D massing in one live-linked model and
SoftPlan is residential home design software that combines plan production, three-dimensional visualization, and material takeoff workflows
StruBIM Suite by CYPE is a Windows structural BIM suite that links IFC-based building models to analytical models, steel and concrete member
Synaps is a browser-based architectural design canvas that combines AI-assisted drafting, floor plan tracing, asset libraries, and
Tekla Structures is Trimble structural BIM software for steel, concrete, timber, and rebar that links modeling, detailing, fabrication data,
That Open Components is a free MIT-licensed JavaScript toolkit from That Open Company that pairs Three.js with `web-ifc` so developers
Transcend Design Generator is generative infrastructure design software for water, wastewater, and power projects that produces optioned
TwinMaster is an AI-guided digital twin platform for AEC that uses the Arch-e multi-agent copilot so teams can prompt 3D BIM models in
Vectorworks Architect is a cross-platform BIM authoring application from Vectorworks, Inc. that combines 2D drafting, Parasolid-based 3D
A Rhinoceros add-on for architectural BIM, VisualARQ adds parametric building objects, live 2D documentation from the model, quantity
WolkenVision is a scan-to-BIM and point cloud software family that combines desktop and cloud modules to segment, correct, and model large
Zawia AI by Conix is a web-based generative architecture service for Saudi villa projects that combines map-based site input, AI-generated
Single platforms simplify training but may limit specialist depth. Mixed stacks need strong interchange rules and a BIM manager who arbitrates formats weekly.
File naming, workset strategy, origin agreement, phase mapping, and detail component usage. Publish quick videos, not only PDFs.
Test large linked models on realistic WAN conditions. If teams travel, offline and sync behavior matters. Budget hardware refresh cycles with GPU guidance from the vendor.
Linear referencing, civil solids, and alignment based assemblies drive different tools and QA. Pick vendors with references in your asset class.
Track sheet production hours, rework hours from model errors, and training time per new hire. Pair metrics with quality spot checks.
See many products side by side with excerpts and pricing hints, then shortlist for deeper evaluation.